Let
Unit 8, Guilbert’s Yard, St Peter Port
To Let
6,836 Sq Ft
Description
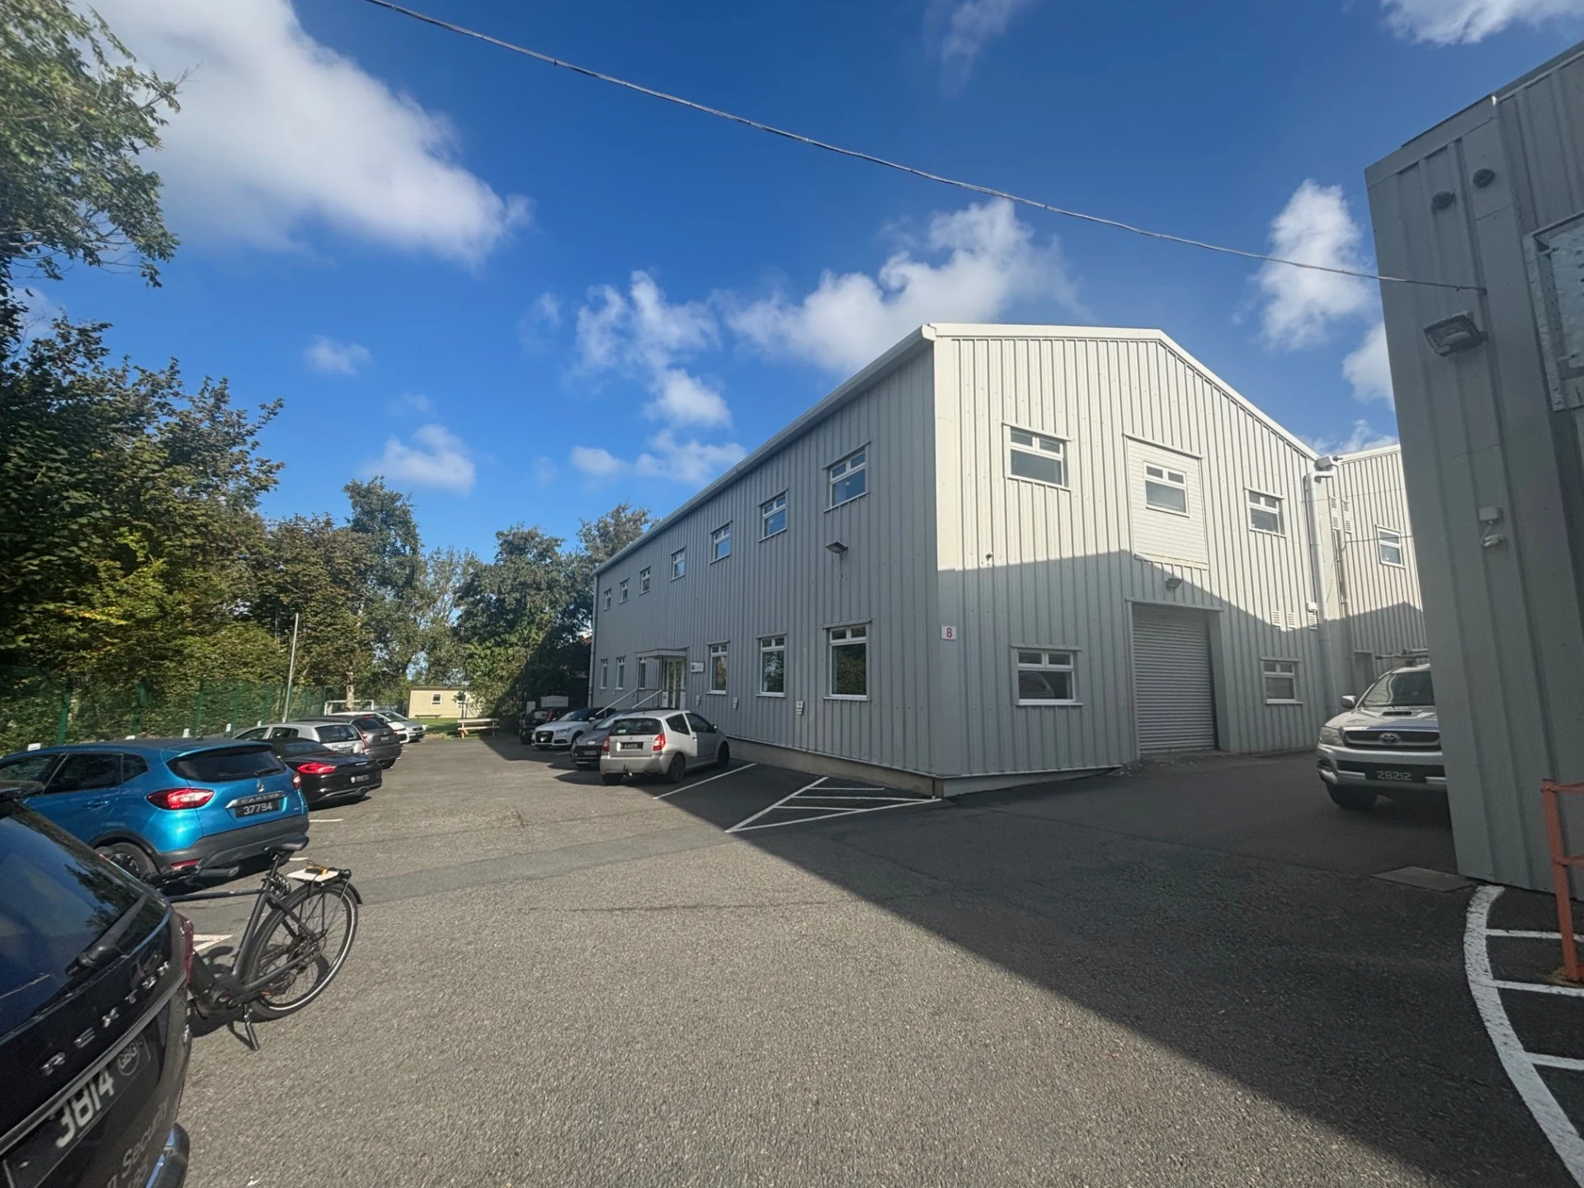
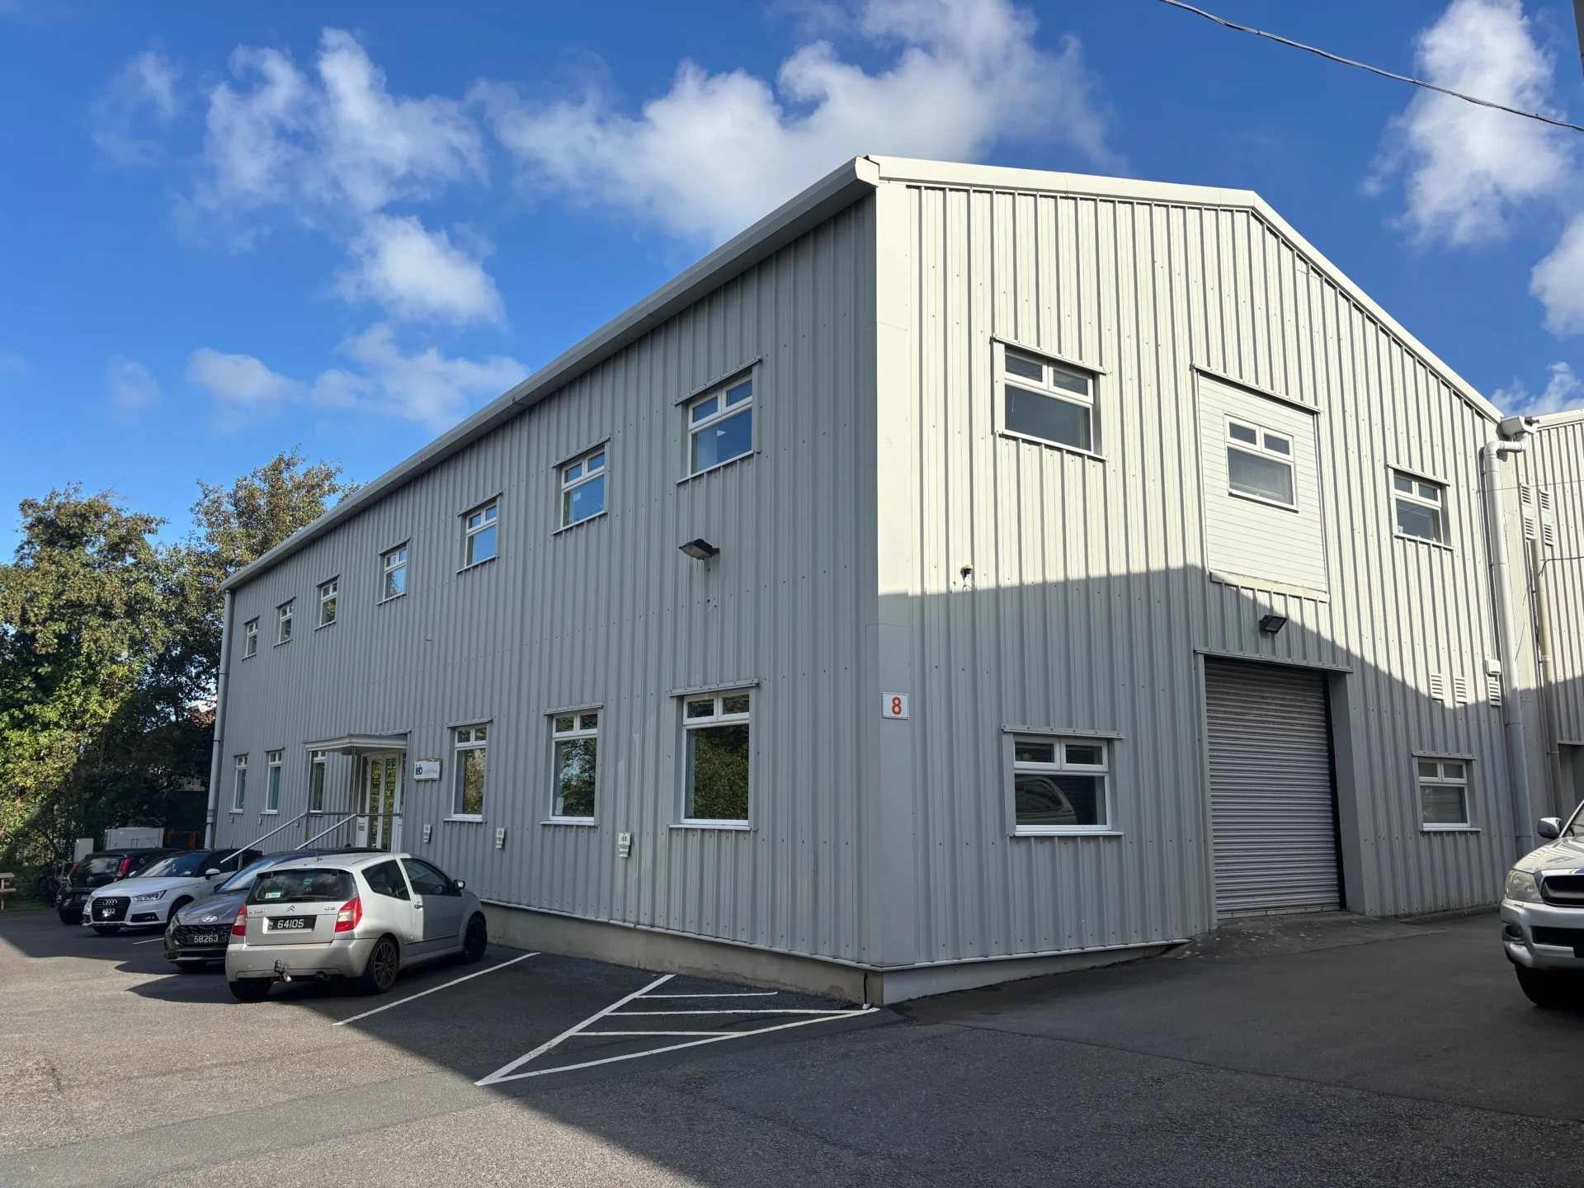
The warehouse is over ground and first floor and benefits from a pedestrian access door in the center of the property with stair access to the first floor. At the end of the warehouse there is a roller shutter door for servicing the ground floor.
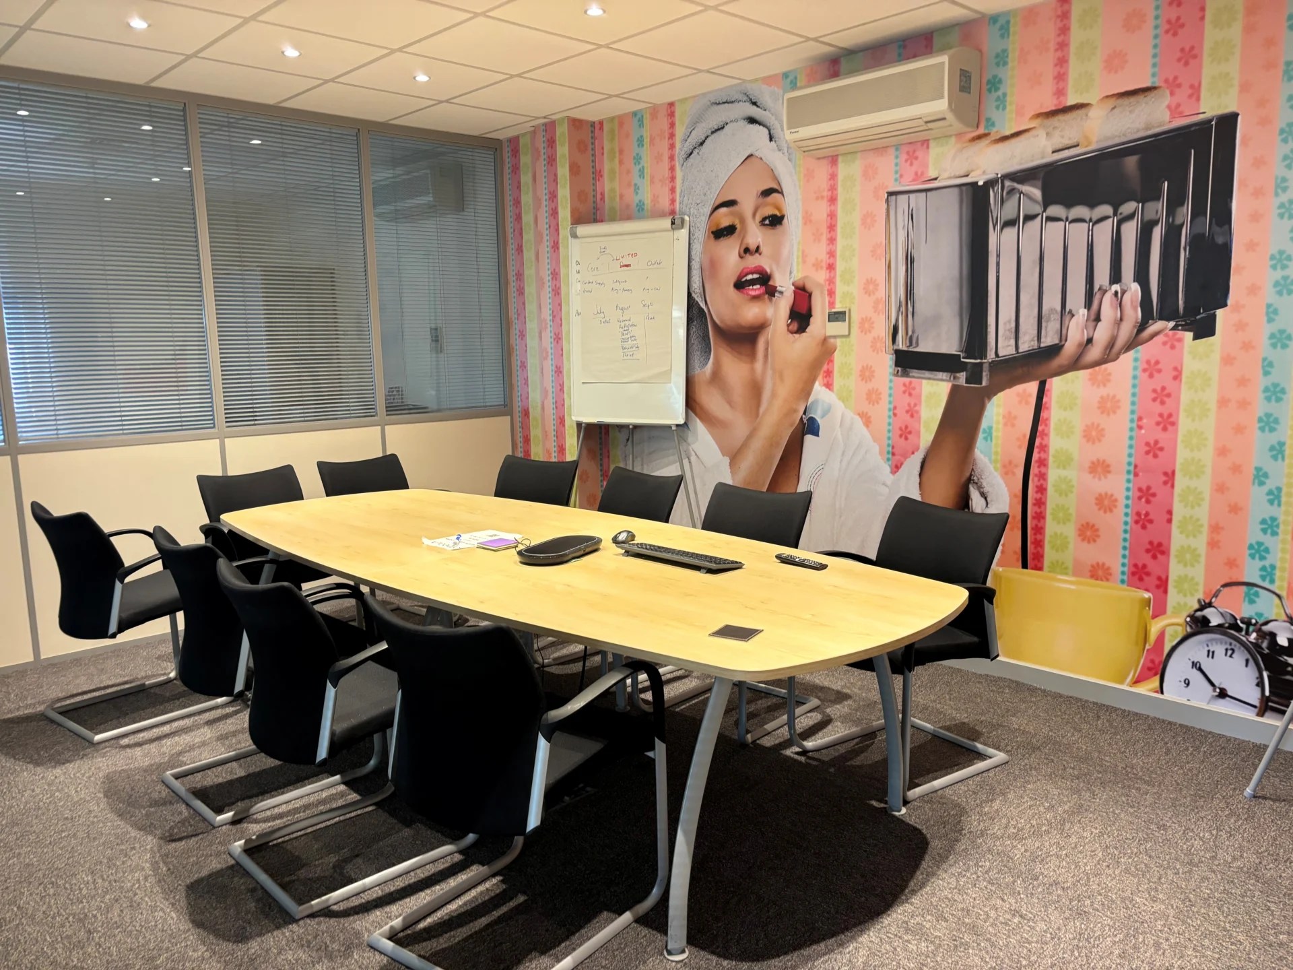
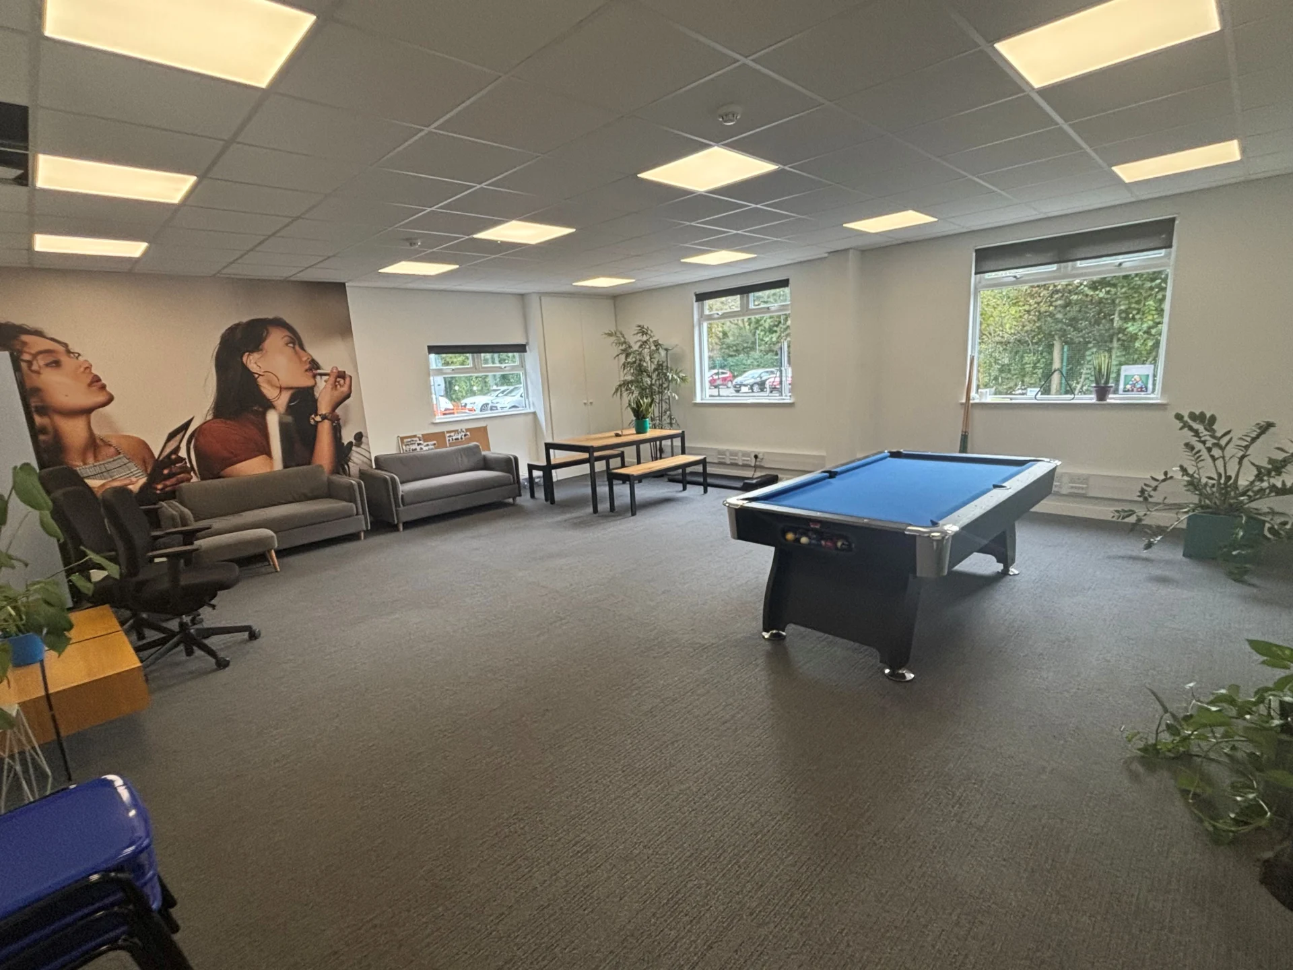
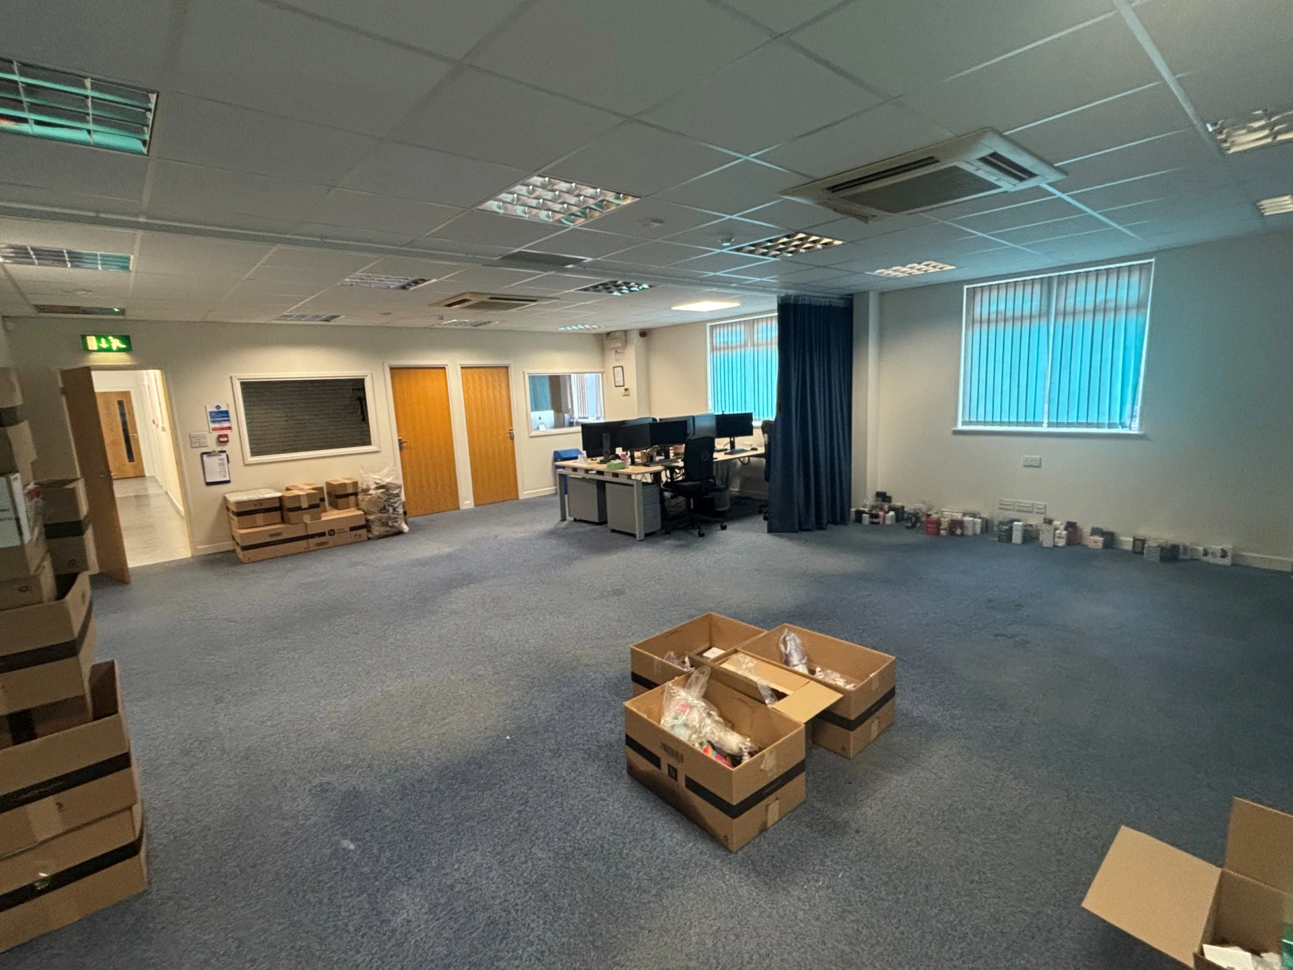
The ground floor is currently configured into meeting rooms, offices, break out space and storage, however, the floor can be reconfigured to suit a new tenant’s requirements.
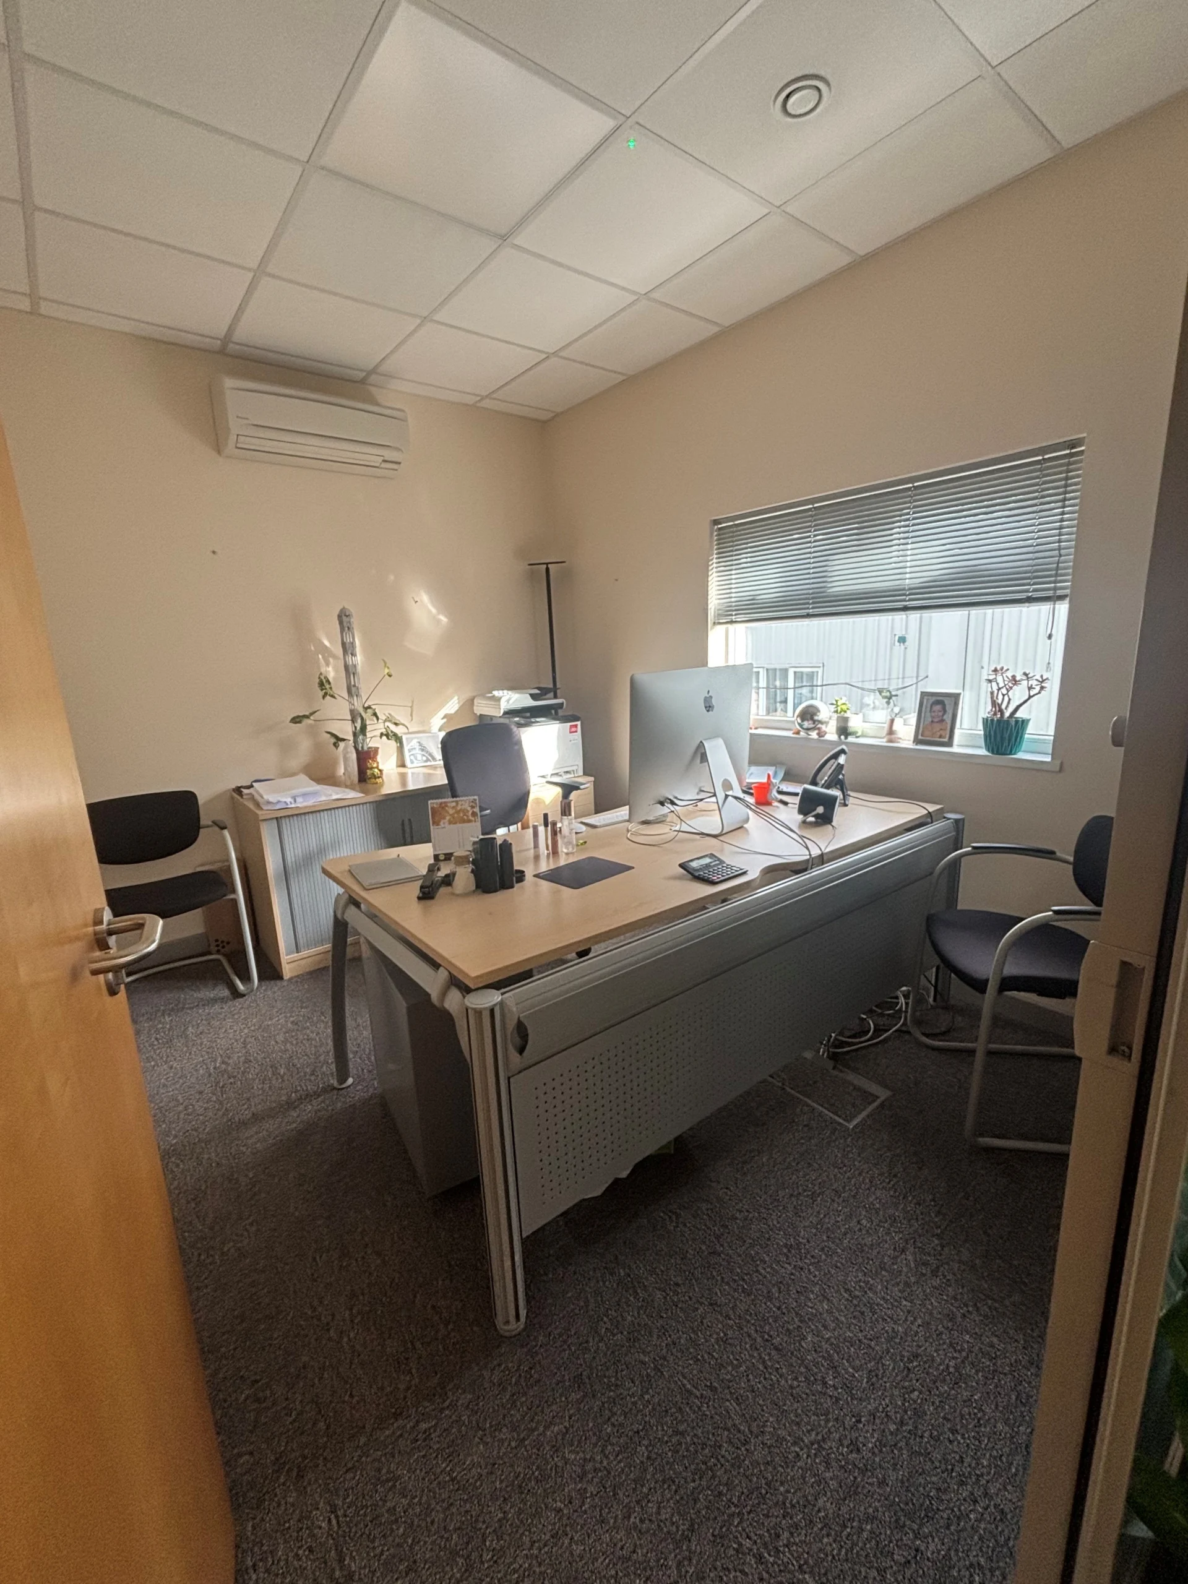
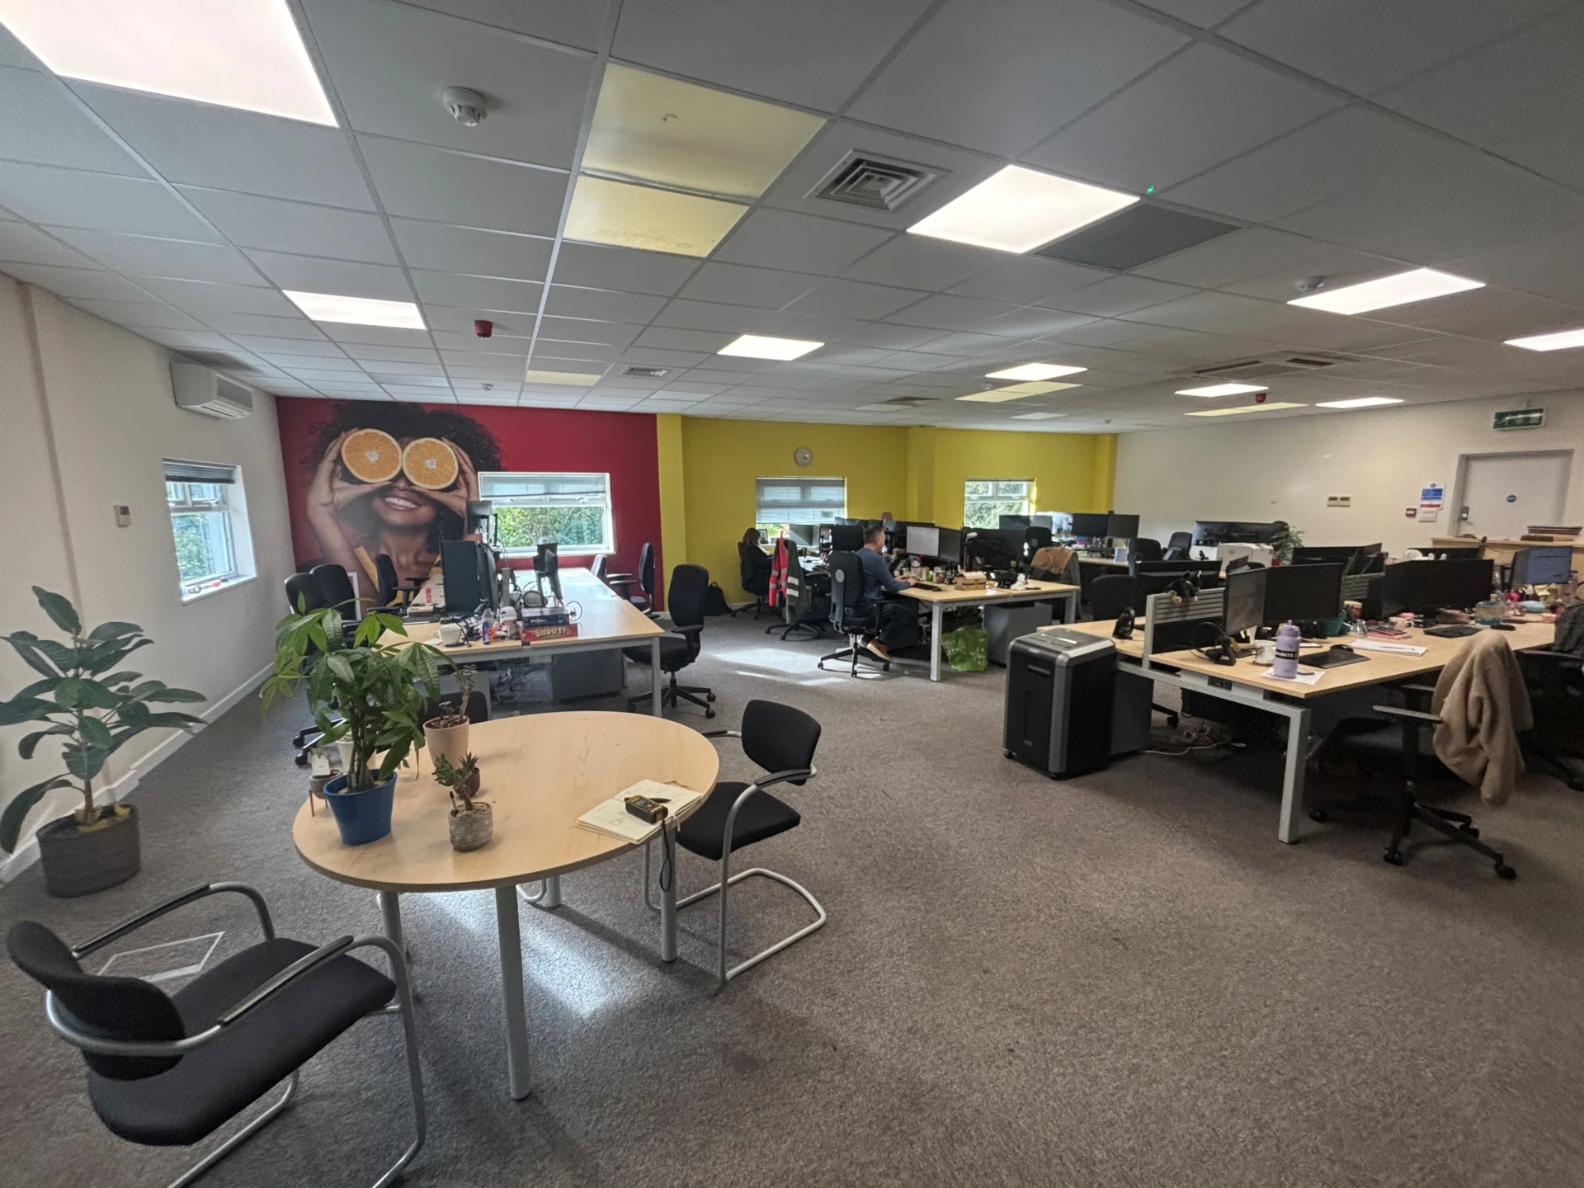
The first floor is fitted out as an office with two open plan areas and a run of offices, meeting rooms, board room and kitchen, there is LED lighting and carpeting throughout and it is fully air conditioned.
Location
The property is situated in a small industrial estate off Collings Road, to the west of St Peter Port. The property is at the end of a run of warehouses used mainly for self storage.
Parking
The premises benefits from 12 allocated parking spaces adjacent to the unit.
Additional spaces can be rented from Waitrose, whose car park backs onto the premises.
Accommodation
Area Sq Ft
Ground 3,418
1st Floor 3,418
Total 6,836
Rent
The quoting rent for the property is £108,676 per annum.
Parking
7 Spaces are available at £715.85 per space per annum, there are an additional 5 spaces available at £962.40 per space per annum
Availability
The building is available to rent immediately.
Tenure
Leasehold – the premises is available by way of an assignment of a lease which expires 30/11/2027 however, it is understood that the landlord will agree to a new longer lease.
TRP for 2025 is £38,115 pa.
Insurance £2,088 pa.
The lease is interior repairing and there are no service charge fees.
Legal & professional fees
Each party to bear their own costs.


We are available to meet you as and when convenient by arrangement; call 01481 728559 or email hello@rockcommercial.co.uk.